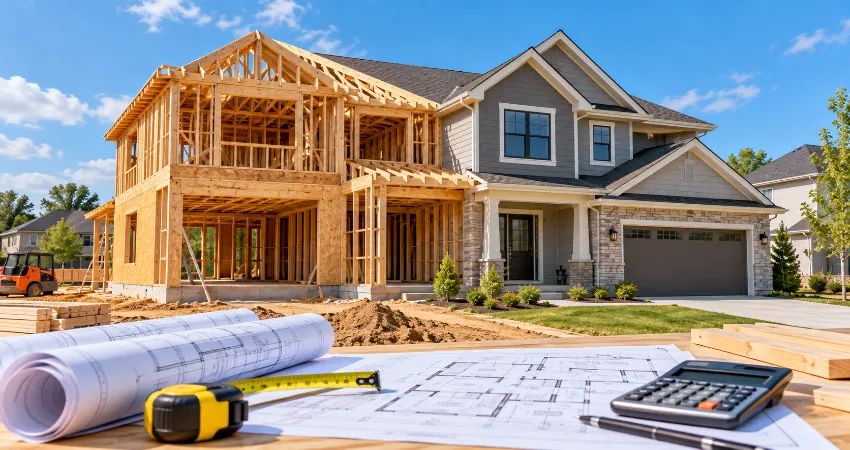
Building a house in the United States can cost roughly $160 to $250 per square foot for many conventional projects, but there is no single price that accurately represents every home. Location, labor availability, foundation type, architectural complexity, materials, energy requirements, and interior finishes can move the final cost significantly in either direction. Custom homes and projects in expensive construction markets can easily exceed $300 per square foot.
A useful national reference comes from the National Association of Home Builders. Its latest completed Construction Cost Survey reported an average construction cost of about $162 per square foot for the homes represented in its 2024 builder survey. Separate NAHB analysis of U.S. Census construction data found a median contract price of about $166 per square foot for contractor-built single-family homes started in 2024. These figures provide a valuable baseline, but they should not be treated as a guaranteed quote for a specific property.
The most important lesson for homeowners is that the cost per square foot should be used as an early budgeting tool rather than a final construction estimate. A realistic budget must eventually be based on local plans, site conditions, contractor pricing, specifications, permits, and utility requirements.
What Is the Average Cost to Build a House Per Square Foot?
For early planning in 2026, approximately $160 to $250 per square foot is a reasonable working range for many professionally constructed homes with conventional designs and standard-to-upgraded finishes. This is a planning range rather than an official national average. Simpler projects in lower-cost areas may come in below it, while highly customized homes in expensive markets can cost $300, $400, or even more per square foot.
The latest completed NAHB Construction Cost Survey provides a strong benchmark. Builders participating in the survey reported an average finished home size of 2,647 square feet and an average construction cost of $428,215. That works out to approximately $162 per square foot. Importantly, this was the construction cost rather than the complete purchase price including land, builder overhead, financing, commissions, and profit.
Estimated House Construction Cost by Size
The following table shows what different home sizes could cost using a practical planning range of $160 to $250 per square foot. These estimates are useful for comparing home sizes, but they do not include land and may not include every soft cost associated with development.
| House Size | At $160/Sq. Ft. | At $200/Sq. Ft. | At $250/Sq. Ft. |
|---|---|---|---|
| 1,000 sq. ft. | $160,000 | $200,000 | $250,000 |
| 1,500 sq. ft. | $240,000 | $300,000 | $375,000 |
| 2,000 sq. ft. | $320,000 | $400,000 | $500,000 |
| 2,500 sq. ft. | $400,000 | $500,000 | $625,000 |
| 3,000 sq. ft. | $480,000 | $600,000 | $750,000 |
U.S. Census Bureau data show that the median size of a single-family home completed in 2025 was 2,142 square feet. At a hypothetical construction budget of $200 per square foot, a house of that size would require approximately $428,400 for construction. The actual project cost could be substantially different depending on the market and design.
Where Does the Construction Budget Actually Go?
One of the most useful ways to understand home-building costs is to look beyond the final price per square foot. According to NAHB’s latest completed survey, interior finishes represented the largest construction category at 24.1% of construction cost. Major system rough-ins such as plumbing, electrical work, and HVAC represented 19.2%, while framing accounted for 16.6%.
🔥 এই লেখাগুলো অবশ্যই পড়ুন
Exterior finishes represented 13.4%, foundations accounted for 10.5%, site work represented 7.6%, and final construction steps accounted for another 6.5%. This breakdown explains why seemingly small design decisions can have a large cumulative effect. Cabinets, countertops, flooring, windows, plumbing fixtures, lighting, roofing, HVAC equipment, and exterior materials can collectively shift the project budget by tens of thousands of dollars.
Why Location Changes the Cost Per Square Foot
Construction prices vary significantly across the United States. Labor wages, contractor availability, local building codes, transportation costs, climate requirements, insurance conditions, material availability, and permit fees differ from one market to another.
NAHB’s analysis of homes started in 2024 illustrates this difference. Median contract prices for contractor-built homes were around $129 per square foot in the East South Central division, while New England was above $190 per square foot. Those figures show why a national average should never replace a local estimate.
A homeowner building in rural Alabama may face a completely different cost structure from someone building in Massachusetts, California, Washington, or a high-cost metropolitan area. Even two projects within the same state can have very different prices because labor availability and development requirements can change from county to county.
Land Cost Is Usually Separate From Construction Cost
A common budgeting mistake is assuming that a construction price per square foot represents the entire cost of owning a newly built home. It usually does not. The price of purchasing the lot can be a separate and substantial expense.
The NAHB survey found that construction represented 64.4% of the average final sales price of homes in its 2024 sample, while the finished lot represented 13.7%. Other expenses included financing, overhead, marketing, sales expenses, and builder profit. For someone building a custom home on personally owned land, the exact structure will be different, but the principle remains the same: construction cost and total project cost are not interchangeable.
Site Conditions Can Change a Budget Quickly
Two identical floor plans can produce very different construction costs when placed on different lots. A flat site with convenient utility connections is generally easier to develop than a steep property requiring extensive grading, retaining walls, drainage work, or a long driveway.
Before purchasing land, investigate soil conditions, septic requirements, water availability, utility connection distances, flood considerations, access for construction equipment, zoning restrictions, and local development fees. Saving money on a low-priced lot can provide little benefit if major site improvements are required afterward.
Why Smaller Homes Can Cost More Per Square Foot
Reducing square footage does not reduce every construction expense proportionally. A smaller home still needs a kitchen, electrical service, HVAC equipment, plumbing, bathrooms, utility connections, permits, and many of the same professional services required by a larger house.
For this reason, a carefully designed 1,200-square-foot custom home could have a higher price per square foot than a straightforward 2,500-square-foot production home. Fixed costs are being distributed across fewer square feet. This is why comparing builders exclusively by their advertised square-foot rate can produce misleading conclusions.
A Better Way to Estimate Your House-Building Budget
A practical approach is to create three budgets rather than relying on one number. Start with a base construction estimate using local square-foot pricing. Then create a realistic budget that includes expected upgrades, site development, permits, professional services, and utility work. Finally, create a maximum budget that includes a contingency for unexpected conditions.
For example, someone planning a 2,000-square-foot home might initially calculate $400,000 using $200 per square foot. That should not automatically become the project’s final budget. Land preparation, design fees, utility connections, landscaping, driveway work, financing expenses, and owner-selected upgrades may need separate allowances.
How to Control Construction Cost Without Sacrificing Quality
The most effective savings usually come from simplifying the building rather than choosing the cheapest available materials. A compact rectangular footprint, efficient structural spans, a straightforward roofline, standardized window dimensions, and carefully located plumbing can reduce complexity and labor.
Make major selections before construction begins whenever possible. Late changes to cabinets, flooring, electrical layouts, windows, plumbing fixtures, or structural features can create additional labor and material costs. Ask builders to identify allowances clearly so you understand which items are included and which selections could increase the contract price.
Questions and Answers
1. How much does it cost to build a 2,000-square-foot house?
Using a broad planning range of $160 to $250 per square foot, construction could be approximately $320,000 to $500,000. A custom design, expensive labor market, premium finishes, difficult lot, or complex foundation could push the cost higher. Land and some development expenses may also need to be added separately.
2. Is $150 per square foot enough to build a house?
It may be possible in certain lower-cost markets with a simple design, efficient construction methods, standard materials, and favorable site conditions. However, $150 per square foot may be difficult to achieve in areas with high labor rates, strict building requirements, expensive materials, or complicated lots.
3. Does cost per square foot include the land?
Usually not. Construction cost per square foot generally refers to the cost of constructing the building. Land acquisition, major site development, financing expenses, and certain professional or municipal costs may be calculated separately. Always ask a builder exactly what is included in a quoted square-foot price.
4. How much does it cost to build a 1,500-square-foot house?
At $160 to $250 per square foot, a 1,500-square-foot house could have a construction budget of approximately $240,000 to $375,000. The actual price will depend on the region, floor plan, foundation, finishes, mechanical systems, and property conditions.
5. What is the most expensive part of building a house?
No single component is always the most expensive, but interior finishes represent a major portion of a typical construction budget. NAHB’s 2024 survey placed interior finishes at 24.1% of construction costs, followed by major system rough-ins at 19.2% and framing at 16.6%.
6. Is a one-story or two-story house cheaper to build?
The answer depends on the design. A two-story home can sometimes use land, roofing, and foundation area more efficiently because more living space is placed above the same footprint. However, stairs, structural requirements, labor complexity, and design choices can offset some of those savings.
7. Does a basement increase construction cost?
Yes, a full basement will normally cost more than a basic slab foundation because it requires additional excavation, concrete, structural work, drainage, waterproofing, and sometimes finishing. Soil conditions and groundwater can further increase the expense.
8. How much should I keep for unexpected construction expenses?
Many homeowners benefit from maintaining a contingency rather than committing every available dollar to the original contract. The appropriate amount depends on how complete the plans and specifications are and how predictable the site is. Discuss contingency planning with your builder and financial professional before construction begins.
9. Why do builders give different prices for the same size house?
Square footage is only one variable. Builders may use different materials, subcontractors, overhead structures, construction methods, allowances, specifications, warranties, and levels of finish. One quote may also include work that another quote excludes, making direct comparison difficult without reviewing the specifications.
10. How can I get the most accurate estimate for my location?
Start with a completed or near-completed floor plan and detailed specifications, then request estimates from qualified local builders. Provide the same documents to each contractor so the proposals are comparable. Ask about exclusions, allowances, permits, site work, utilities, landscaping, and change-order procedures before making a decision.
Conclusion
The average cost to build a house in the US per square foot is best viewed as a starting point rather than a fixed national price. Recent industry data place conventional construction near the mid-$100s per square foot, while a practical 2026 planning range of roughly $160 to $250 per square foot covers many standard projects. Custom designs and expensive markets can cost considerably more.
For accurate planning, focus on the complete project rather than square footage alone. Evaluate the land, design, foundation, local labor market, specifications, site development, utilities, permits, and contingency before establishing your final budget. A detailed local estimate will always be more useful than a national average when it is time to build.


Be First to Comment